
"Beach Break" - 5BR Home in Surfside!
6 Nobadeer Avenue — 5 bedrooms · 5 baths · Sleeps 12
Vacation rental search and inquiries are supported by NantucketRentals.com.
NantucketRentals.com is a service of Congdon & Coleman Real Estate.
Peak $33,000/wk · Jul 2027 · From $12,500/wk · Jun 2027
Inquiries sent here reach the same rental advisors, through the same process, as inquiries on NantucketRentals.com. Booking completes on NantucketRentals.com.
About this home
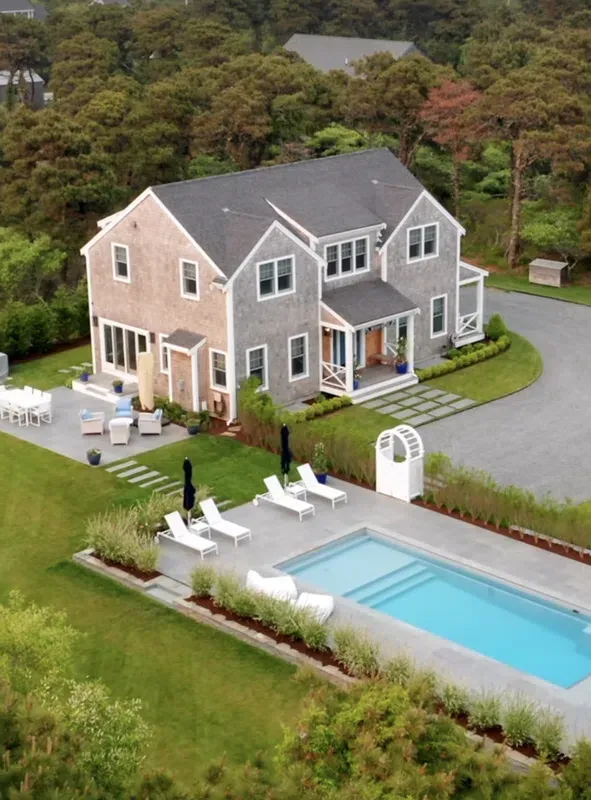
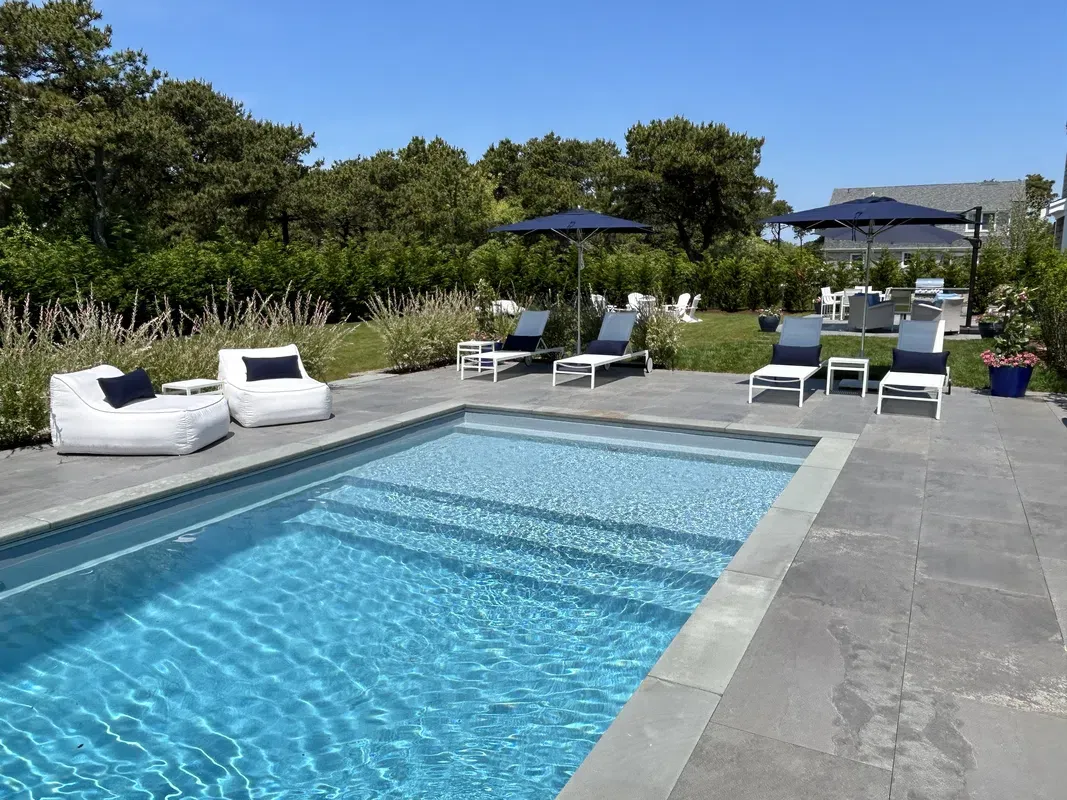
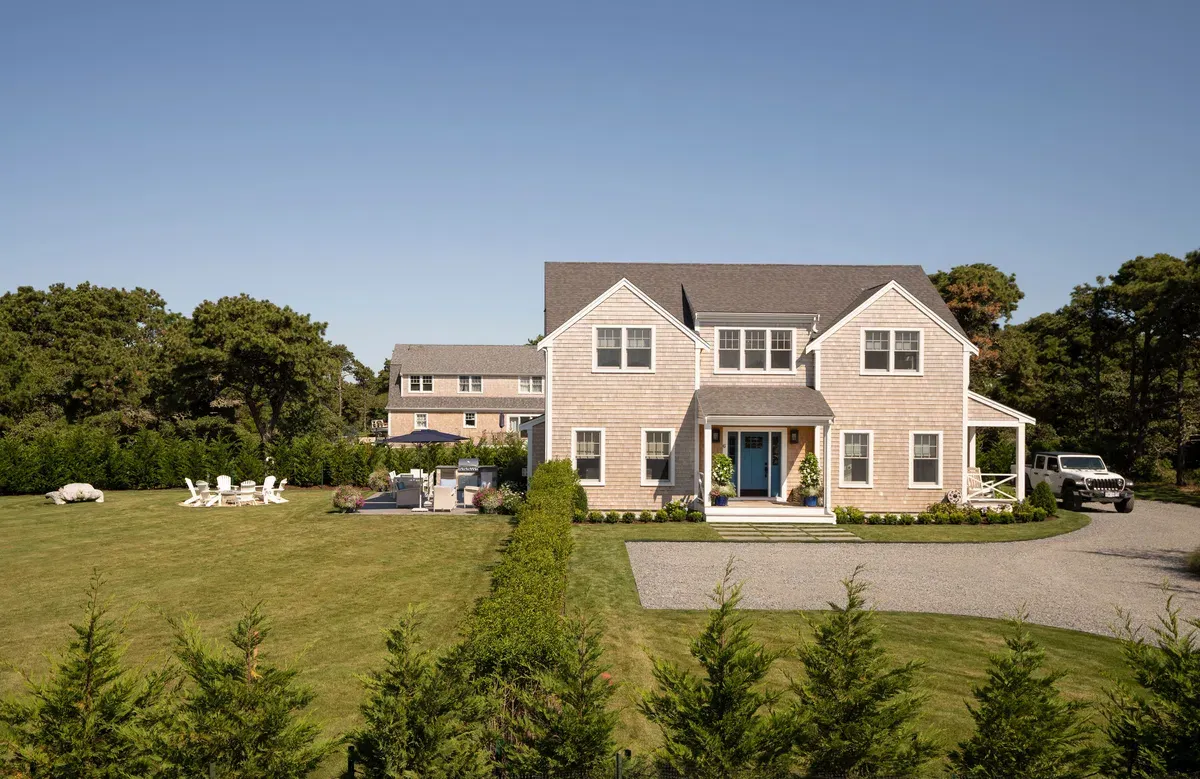
6 Nobadeer Avenue, “Beach Break”: Three floors featuring approximately 3,200 SF of seamless living space on half acre property. Five bedrooms (3 en-suite) and five bathrooms (1 shower/soaking tub, 1 shower/tub combo, 3 tiled shower). Full size 35’x 15’ heated salt-filtered pool with 8’ – 14’ wide blue stone patio surround. Expansive 28’ x 16’ bluestone patio with adjacent custom built-in grilling island and New England style propane fueled fire pit. Central Air/Heat/AC. High-end appliances (SubZero, Wolfe, Bosch, Sharp, GE). New interior furnishings (Boston Interiors, West Elm, Crate & Barrel). Xfinity Gig+ featuring 1.2 gps Wifi with mesh connectivity. Xfinity premium cable package with premium streaming options. 6 Samsung Smart QLED TVs, wifi-enabled. Sonos Roam portable speakers, wifi-enabled
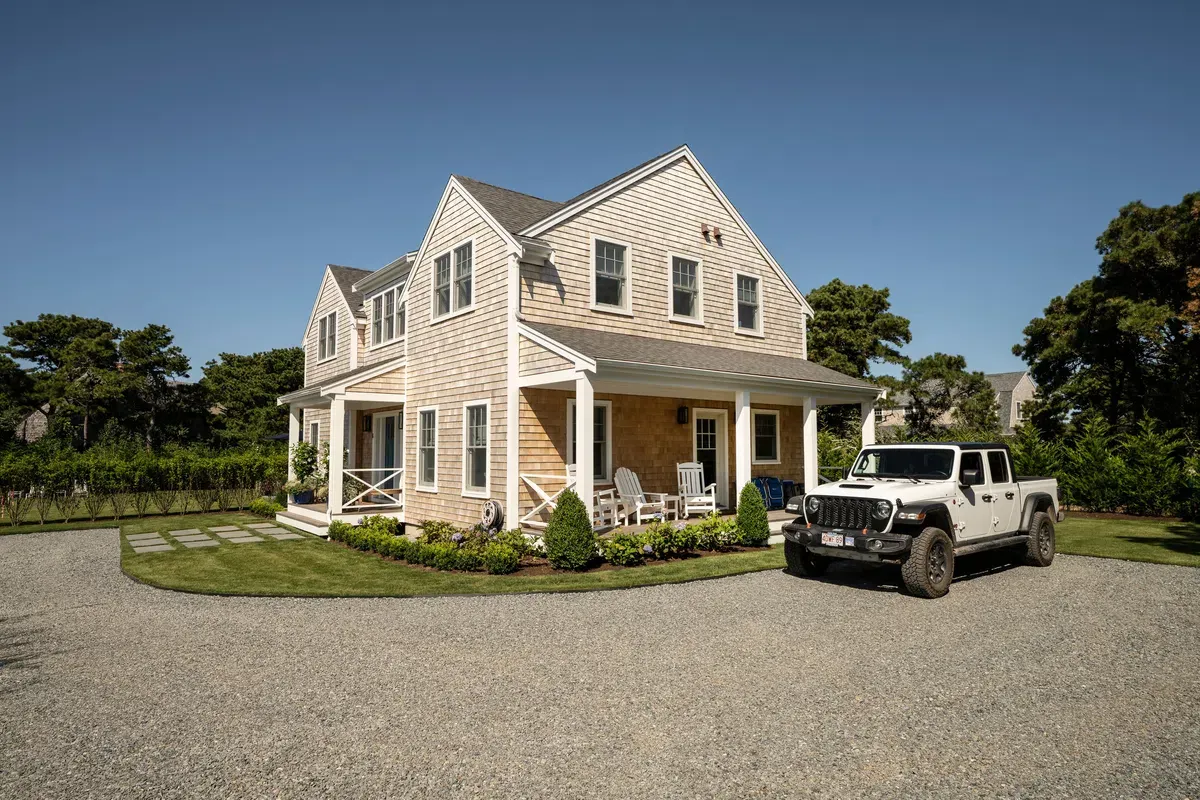
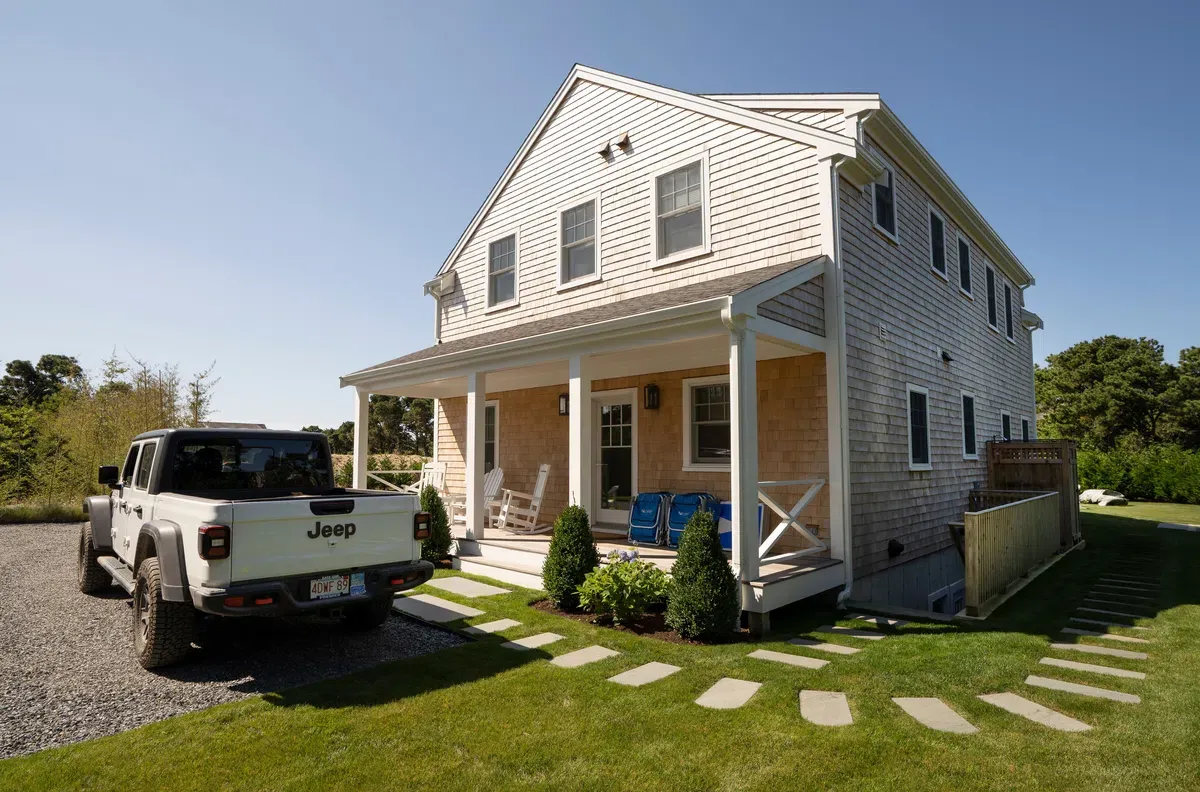
Private driveway leads to ample front and side parking with three parking spots in front of house and two parking spots split off to the right side of the house for convenient access via farmers porch/side entrance. Driveway screened by bamboo and Privet on either side, with exterior boundaries of the property screened primarily by Leyland Cyprus. Interior privet hedge provides separation between left side of front yard/parking area and pool/backyard with arbor for access between the two. Four-panel slider off dining room leads directly out to 12’ x 6’ deck with steps down to expansive 8’ x 16’ bluestone patio. This space includes adjacent built-in grill station to the right, 8 seat outdoor dining table directly ahead, four person formal sitting area to the left, and custom New England style propane fueled firepit just beyond. Outdoor shower located around the rear of the house. Beyond to the left is short blue-stone transition to 35’ x 15’ in ground pool with blue stone surround (Winter 2022/2023 install), four formal chaise lounge chairs and additional seating and amenities. All outdoor furniture sourced by Janus et Cie. Outdoor living space flanked from end to end by approximately 5,000 SF yard.
Covered front entrance leads to open Foyer with abundant light from the sides and above with six side-light front door and open staircase to second floor. Single bedroom to the right, with doorway to kitchen straight ahead and open living/dining to the right. L-shaped kitchen featuring ample cabinet storage, high end appliances, and full compliment of kitchen equipment and cutlery. Kitchen transitions to 10 seat formal dining area framed by four panel slider to expansive blue stone patio. Formal living room configuration with opposing couches book-ended by set of upholstered chairs to one end and set of tweed ottomans to the other. Central propane fueled fireplace compliments the 65” Samsung QLED Frame smart HD TV hung above it. Covered farmers porch off side parking leads into hallway to kitchen with mudroom bench/shelving and full-size closet on the left, and full bathroom and laundry room/closet on the right.
Bedroom Configuration: Bedroom 1 – Second-floor master suite with king bed, large walk-in closet, ensuite bath with custom Carrera marble shower, soaking tub, double vanity, wifi-enabled smart HD TV and sitting area. East and South facing with plenty of morning and afternoon sun. Bedroom 2 – Second-floor guest suite with king bed, walk in closet, ensuite bathroom with tiled shower, wifi-enabled smart HD TV Bedroom 3 – Second-floor bedroom with queen bed, closet, ensuite bathroom with tiled shower, wifi- enabled smart HD TV. Bedroom 4 – First-floor bedroom with queen bed, amore, wifi-enabled smart HD TV. East and South facing with plenty of morning and afternoon sun. Bedroom 5 – Basement bedroom with two bunk beds, sleeps four.
Bathroom Configuration: Bathroom 1 – Master suite bathroom with customer tiled Carrera marble shower, soaking tub, tile floor, double vanity. Second floor. Bathroom 2 – Guest suite bathroom with tiled shower, tiled floor, single vanity. Second floor Bathroom 3 – Guest bedroom bathroom with tiled shower, tiled floor, single vanity. Second floor Bathroom 4 – Full bathroom with tiled shower, single vanity. First floor. Bathroom 5 – Full bathroom with tub/shower combo, single vanity. Lower level.
Amenities
- Air Conditioning
- Fireplace
- Hair Dryer
- Linens Provided
- Towels Provided
- Wireless Internet
- Heat
- Dining Room
- Dining Area
- TV
- Sonos
- Barbecue Utensils
- Blender
- Coffee Maker
- Food Processor
- Ice Maker
- Microwave
- Oven
- Pots & Pans
- Refrigerator
- Stove
- Tea Kettle
- Toaster
- Dish Washer
- Dryer
- Washer
- Iron & Board
- Parking
- Outdoor Dining Area
- Beach Chairs
- Beach Towels
- Bicycles
- Outdoor Furniture
- Patio
- Pool
- Porch
- Yard
- Deck
House rules
- Turnover Day: Saturday
- Checkin Time: 3:00 PM
- Checkout Time: 10:00 AM
Rates
| Period | Weekly |
|---|---|
| May 29, 2027 – Jun 5, 2027 | $20,000 |
| Jun 6, 2027 – Jun 11, 2027 | $12,500 |
| Jun 12, 2027 – Jun 18, 2027 | $22,500 |
| Jun 19, 2027 – Jun 25, 2027 | $25,000 |
| Jun 26, 2027 – Jul 2, 2027 | $30,000 |
| Jul 3, 2027 – Aug 27, 2027 | $33,000 |
| Aug 28, 2027 – Sep 3, 2027 | $30,000 |
| Sep 4, 2027 – Oct 2, 2027 | $22,500 |
| Oct 3, 2027 – Oct 23, 2027 | $15,000 |
Availability
These periods are already booked or held in the next twelve months; every other date is open as of the last calendar update.
- Jun 5, 2027 – Jun 12, 2027
- Jun 18, 2027 – Jul 23, 2027
- Jul 23, 2027 – Jul 24, 2027
- Jul 24, 2027 – Aug 7, 2027
- Aug 14, 2027 – Aug 21, 2027
- Aug 21, 2027 – Aug 28, 2027
- Sep 4, 2027 – Sep 11, 2027