
Newly Built Cliff Haven with Designer Touches
3 Cliff Lane — 6 bedrooms · 7 baths · Sleeps 12
Vacation rental search and inquiries are supported by NantucketRentals.com.
NantucketRentals.com is a service of Congdon & Coleman Real Estate.
Peak $45,000/wk · Jun 2027 · From $14,000/wk · Nov 2026
Inquiries sent here reach the same rental advisors, through the same process, as inquiries on NantucketRentals.com. Booking completes on NantucketRentals.com.
About this home
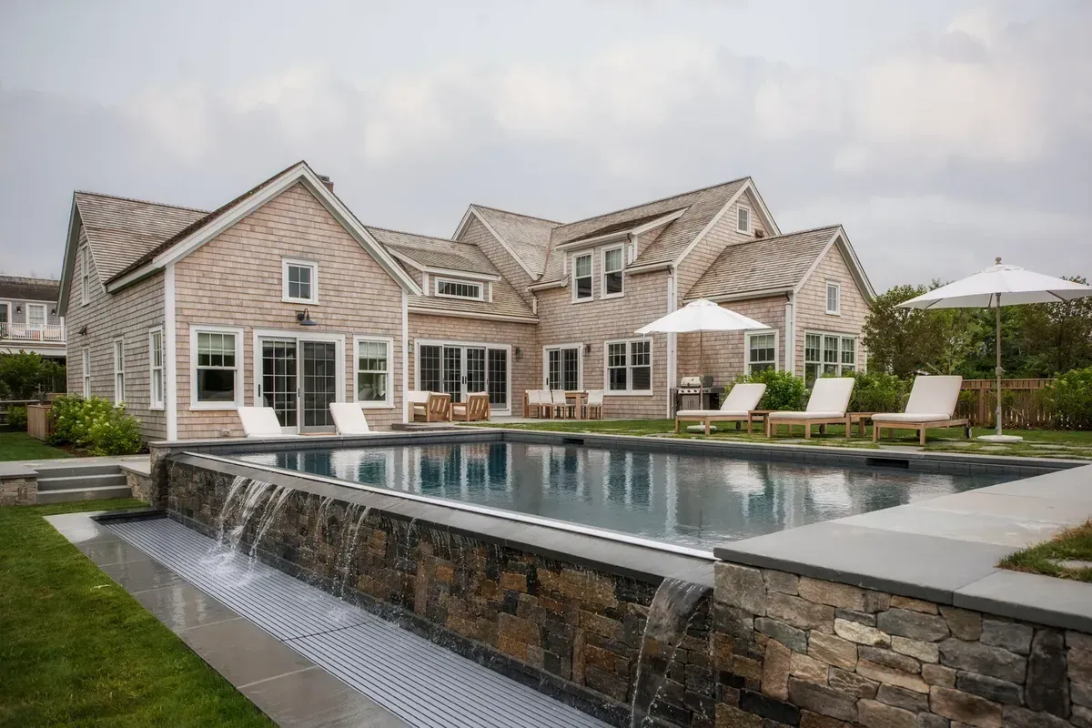
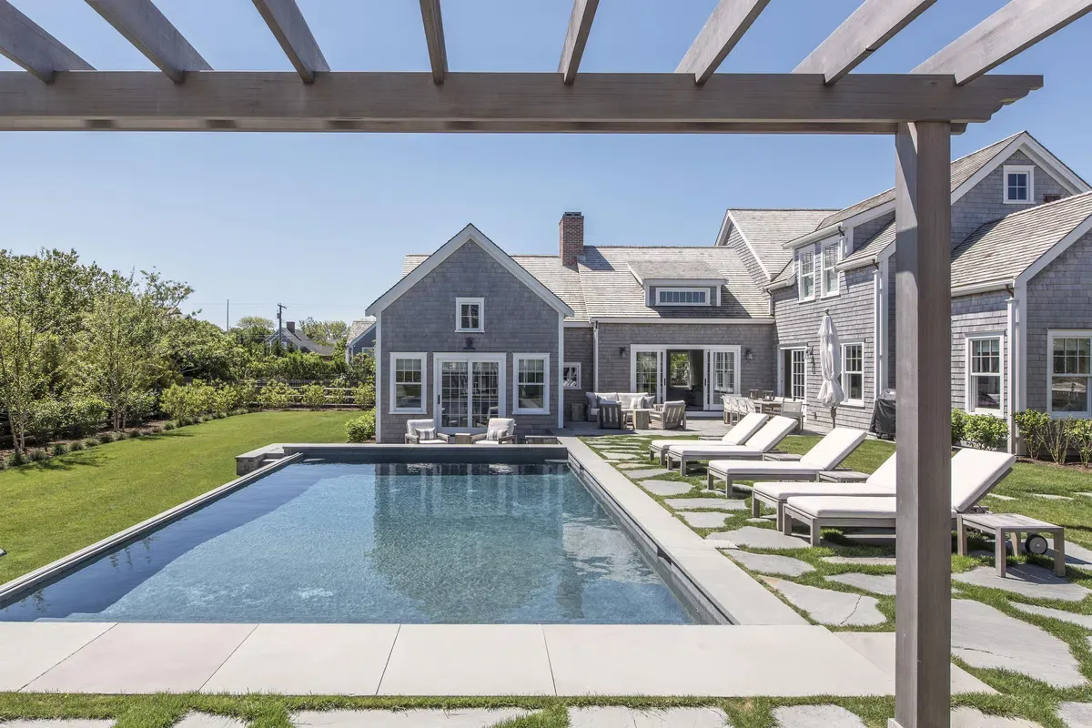
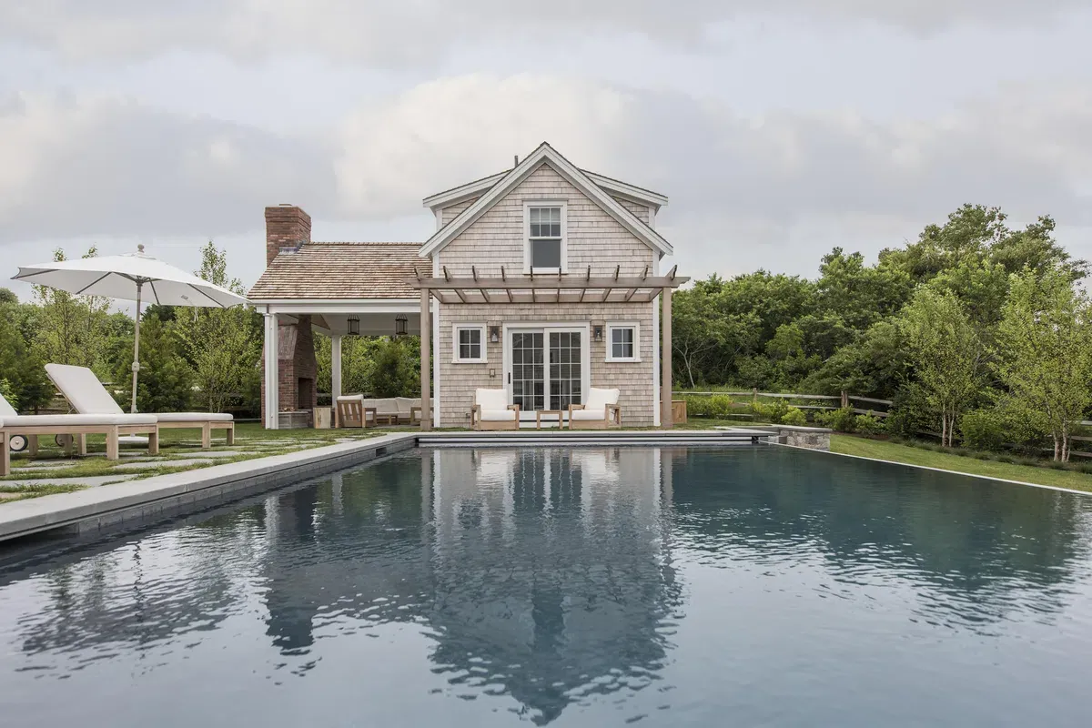
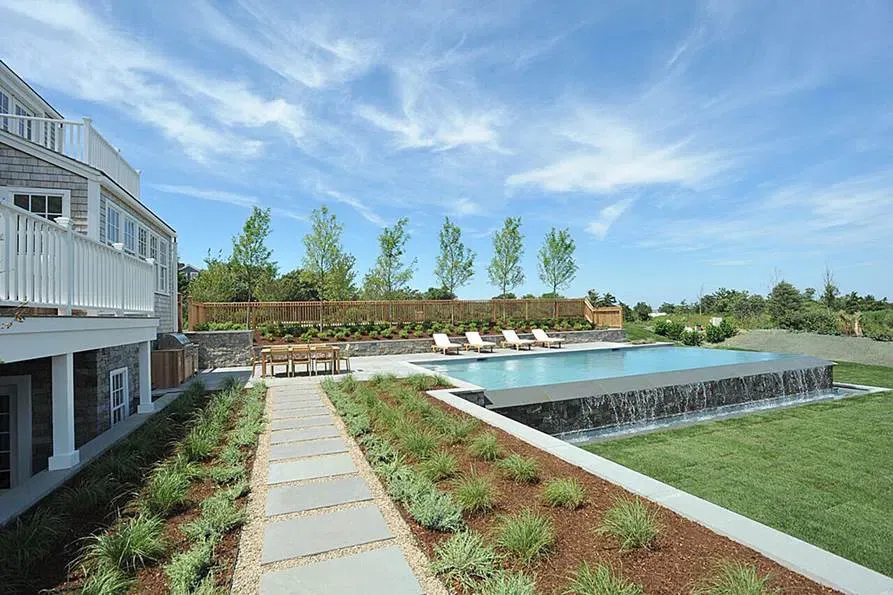
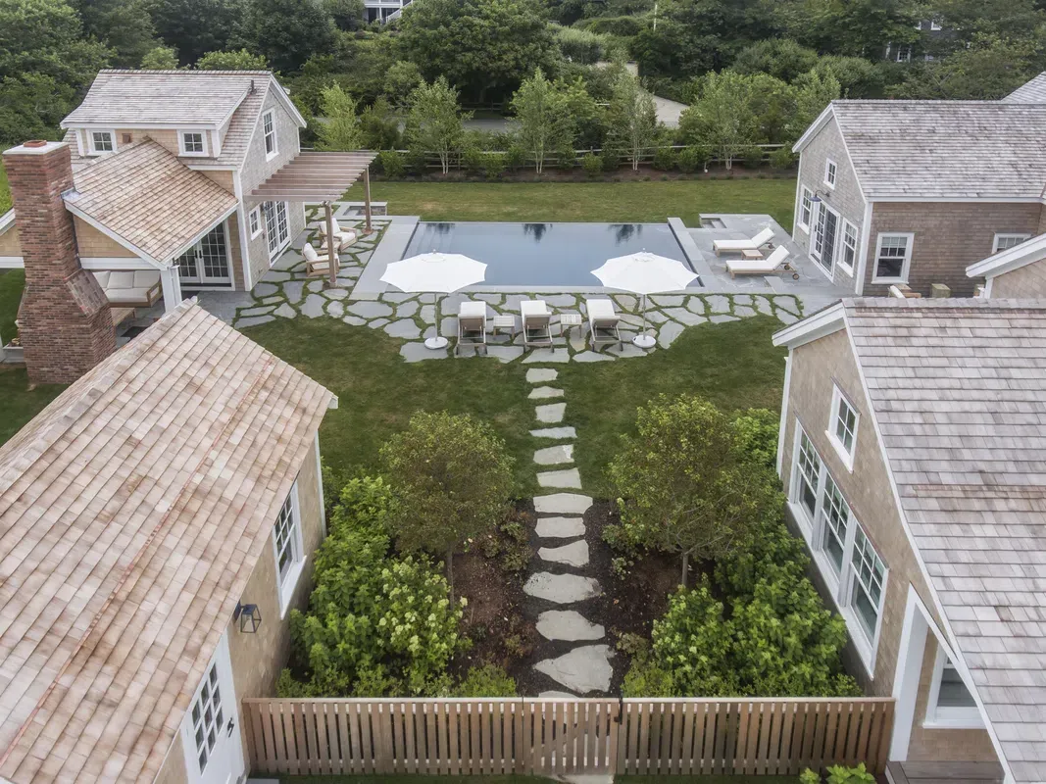
This Nantucket home is in short distance to the bike path, one mile from Downtown, blocks from Steps Beach and minutes from many of the other great beaches on Nantucket. There is a 4200 square foot main house with two floors of living space, a 480 square foot guest house, a 17x30 pool and 300 square feet of secluded patio space including 2 covered sitting areas and an outdoor fireplace and shower. The main house has a spacious master bedroom on the main floor, three bedrooms on the second floor and one bedroom in the guest house. All bedrooms have their own full bathroom. There is an office with doors for privacy, large cathedral ceiling in living room and two family rooms where people can spread out and have their own space. There are large windows and sliding doors that all face the backyard, guest house and pool area. There is a large patio with retractable shade as well as an infinity pool heated to 81 degrees. The guest house has its own porch with overhang and outdoor fireplace. There is a yard below the pool area as well. FIRST FLOOR -Large fully equipped chef's kitchen with all needed appliances, plenty of dishes, glasses and serving plates. -Double dishwasher, disposal, microwave, double washer and dryer -Dining room table seats 12-14 people -Large living room with large flat screen TV, fireplace and sliding doors that line the wall to the backyard -Office with doors for privacy -Powder room -Family room off of kitchen with flat screen TV -Master bedroom with king bed and access to back yard -Master bathroom with walk in shower, tub, double vanities SECOND FLOOR -2nd Bedroom has one queen bed and trundle with its own bathroom with shower -3rd Bedroom has two full beds with trundles with its own bathroom with shower -4th Bedroom has one queen bed with trundle with its own bathroom with shower (note: 4th bedroom is above the MBR and is accessed by its own staircase making for its own private suite) -sitting room/2nd family room with flat screen TV BASEMENT includes a large bunk room with 4 full bed bunks, a large bathroom with walk in closet, a living room with large screen TV and built-ins and a powder room. The Bunk Room includes: - 4 full bunks - bathroom with a shower and two vanities - powder room and living room with 80 inch TV GUEST HOUSE -family room opens to pool area with pull out couch and flat screen TV -bathroom with shower with access from the pool area -2nd floor has a master bedroom with queen bed and trundle and its own bathroom with shower -Covered porch with outdoor fire place Outdoor shower YARD -Infinity pool with automatic cover -Heated to 81 degrees with ability to increase heat for a fee -Large shaded patio with retractable shade with comfortable seating -Fenced in yard OTHER -Sonos in kitchen/dining area, living room, family rooms and master bedroom -Wifi throughout house, yard and guest house -6 beach chairs and beach towels provided -Gas grill -Driveway for 3-4 cars -Hotel quality sheets and towels -Double washer/dryer. $650 Cleaning Fee paid by tenant, subject to 11.7% state/local taxes.
Amenities
- Air Conditioning
- Fireplace
- Linens Provided
- Towels Provided
- Wireless Internet
- Heat
- Dining Area
- TV
- Blender
- Coffee Maker
- Food Processor
- Lobster Pot
- Microwave
- Oven
- Pots & Pans
- Refrigerator
- Stove
- Toaster
- Grill
- Dish Washer
- Dryer
- Washer
- Iron & Board
- Parking
- Outdoor Dining Area
- Beach Chairs
- Beach Towels
- Outdoor Furniture
- Outdoor Shower
- Patio
- Pool
- Beach Umbrella
- Yard
- Deck
House rules
- Turnover Day: Saturday
- Checkin Time: 4:00 PM
- Checkout Time: 9:00 AM
- Pets Considered: True
Rates
| Period | Weekly |
|---|---|
| Nov 21, 2026 – Dec 31, 2026 | $14,000 |
| Jan 1, 2027 – Jan 3, 2027 | $17,000 |
| Jan 8, 2027 – Jan 9, 2027 | $14,000 |
| Jan 11, 2027 – Jan 13, 2027 | $17,000 |
| Jan 14, 2027 – Jan 16, 2027 | $14,000 |
| Jan 24, 2027 – Apr 22, 2027 | $14,000 |
| Apr 23, 2027 – Apr 25, 2027 | $21,000 |
| Apr 26, 2027 – May 13, 2027 | $14,000 |
| May 14, 2027 | $21,000 |
| May 15, 2027 – Jun 4, 2027 | $25,000 |
| Jun 5, 2027 – Jun 25, 2027 | $32,500 |
| Jun 27, 2027 – Jul 2, 2027 | $45,000 |
| Jul 4, 2027 – Jul 9, 2027 | $45,000 |
| Jul 11, 2027 – Jul 16, 2027 | $45,000 |
| Jul 18, 2027 – Jul 23, 2027 | $45,000 |
| Jul 25, 2027 – Jul 30, 2027 | $45,000 |
| Aug 8, 2027 – Sep 3, 2027 | $45,000 |
| Sep 4, 2027 – Sep 10, 2027 | $32,500 |
| Sep 11, 2027 – Sep 17, 2027 | $22,500 |
| Sep 18, 2027 – Oct 31, 2027 | $20,000 |
| Nov 1, 2027 – Nov 14, 2027 | $14,000 |
Availability
These periods are already booked or held in the next twelve months; every other date is open as of the last calendar update.
- May 28, 2027 – Jun 26, 2027
- Jun 26, 2027 – Jul 31, 2027
- Jul 31, 2027 – Sep 4, 2027